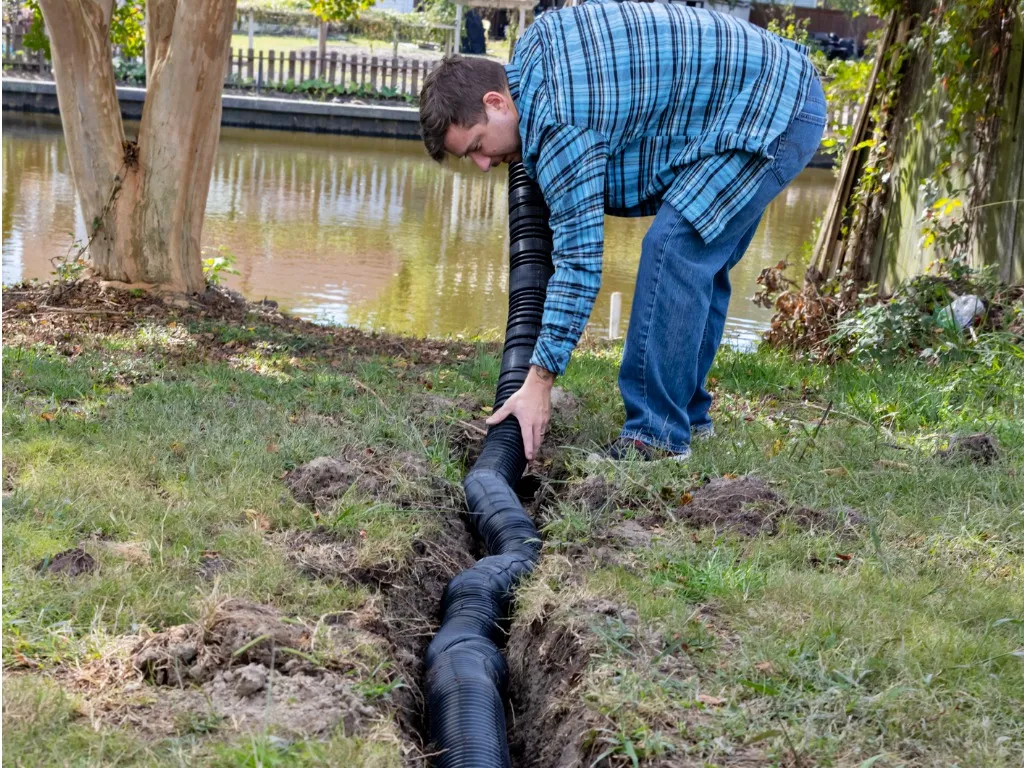
Rainwater drainage mistakes are much cheaper to correct while trenches are open than after paving, screed, landscaping, or handover.
For new construction in Vilvoorde, developers must account for Flemish rainwater rules, local connection requirements, the mandatory inspection of private drainage, and the conditions attached to the environmental permit. Approval of a drainage plan does not prove that the installed system matches the approved design. The completed installation must still be checked before it is put into service.
This guide applies to projects in Vilvoorde and other Flemish municipalities around Brussels. Projects inside the Brussels-Capital Region follow a different regulatory and connection process.
Rainwater Drainage Requirements at a Glance
| Project requirement | What developers need to check |
| Rainwater collection | Required tank capacity based on the project type and horizontal roof area |
| Rainwater reuse | Functional connections for suitable non-potable uses |
| On-site infiltration | Required volume and infiltration surface, subject to site conditions and exceptions |
| Separated drainage | Rainwater and wastewater must remain separate on private property |
| Permit documents | Drainage layout and applicable rainwater form must match the final installation |
| Private-drainage inspection | Must be completed by a recognised inspector where legally required |
| Sewer connection | Must follow the process set by Vilvoorde and RioPact |
Which Rules Apply in Vilvoorde?
New-build rainwater drainage in Vilvoorde is mainly governed by:
- the 2023 Flemish Regional Rainwater Regulation
- the applicable environmental permit conditions
- the General Water Sales Regulations
- the technical requirements of the local sewer operator
- any project-specific conditions imposed by the permitting authority
For sewer connections in Vilvoorde, the relevant local operator is RioPact. Developers should confirm the connection point, technical requirements, application timing, and inspection process with RioPact rather than assuming that Aquafin or Fluvius manages every Flemish Brabant connection.
Aquafin operates major wastewater infrastructure and acts as sewer operator in some municipalities, but it is not the universal connection authority for all projects in Flanders.
1. Rainwater Tank Requirements
The Flemish rules require the minimum rainwater-tank volume to reflect the scale and type of the project.
For a new single-family home, the commonly applicable minimum volumes are:
| Horizontal roof area | Minimum rainwater-tank volume |
| Up to 80 m² | 5,000 litres |
| More than 80 m² up to 120 m² | 7,500 litres |
| More than 120 m² up to 200 m² | 10,000 litres |
| 200 m² and above | Generally calculated at 100 litres per m², subject to the applicable provisions |
These figures should not be applied blindly to apartment buildings, mixed-use developments, industrial buildings, or larger non-residential projects. Those projects can require different calculations based on roof area, building use, the number of units, and expected rainwater demand.
The horizontal roof area used in the calculation must match the area connected to the collection system under the applicable rules. Developers should use the official rainwater documentation and project plans rather than estimating tank capacity from the overall site area.
2. Collected Rainwater Must Be Reused
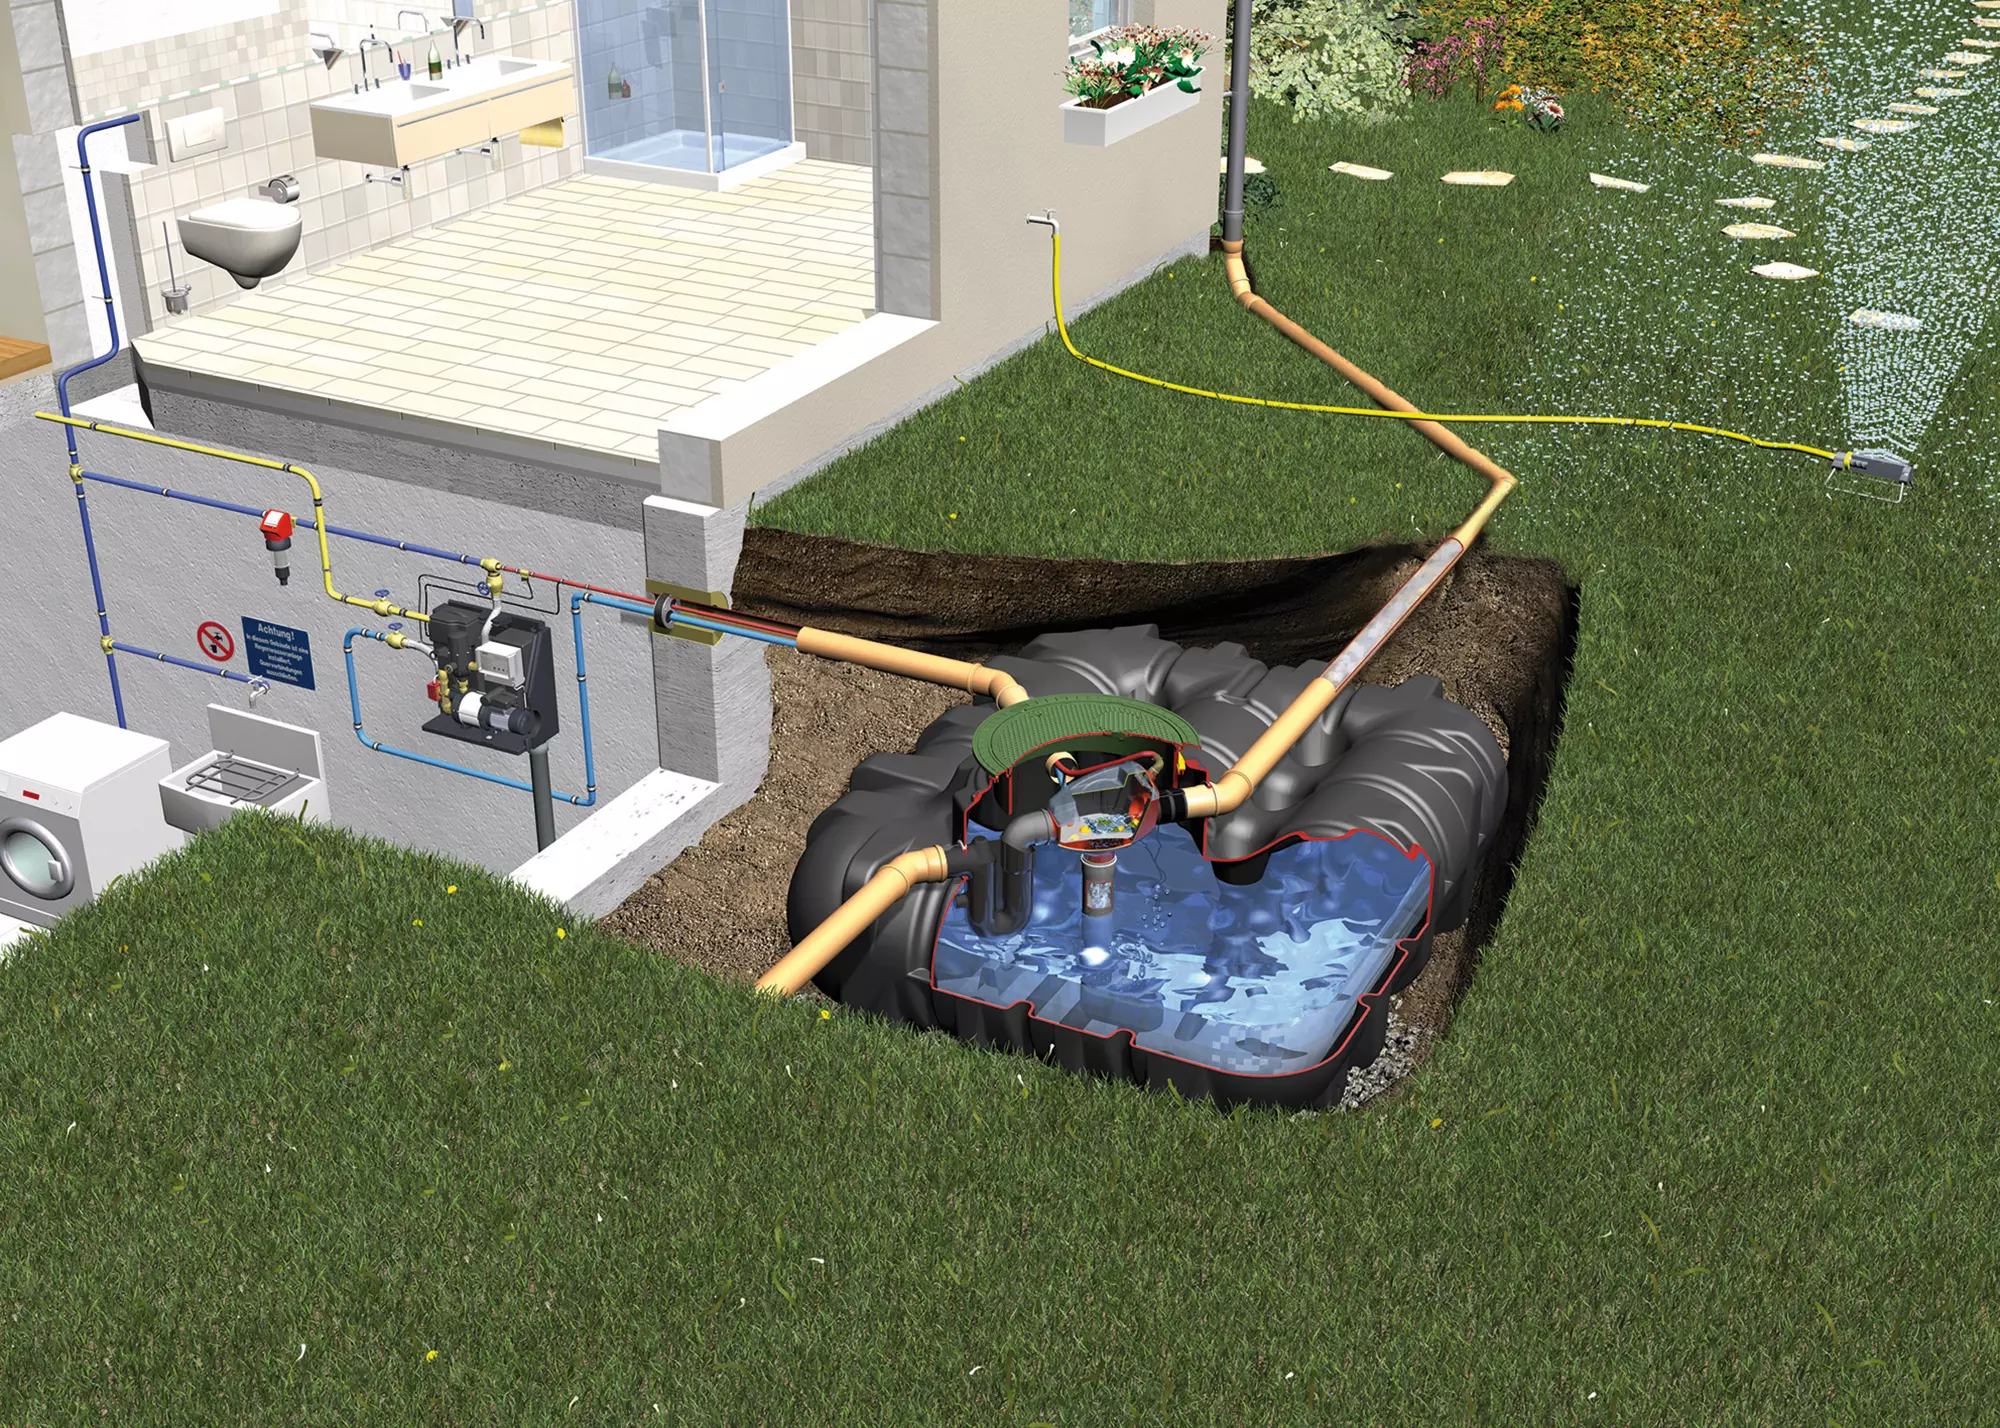
Installing a tank is not enough. The system must be operational, and the collected rainwater must be used as much as reasonably possible for purposes that do not require drinking-water quality.
Depending on the building type and applicable requirements, this can include:
- toilet flushing
- washing-machine supply
- cleaning water
- garden or external use
The installation needs a functioning pump or suitable gravity-fed system, together with the required supply lines.
A tank that has been placed underground but has no functional reuse connection does not deliver the intended compliance or water-management outcome.
3. Rainwater and Wastewater Must Remain Separate
Rainwater must remain separate from wastewater on private property.
That means the design must provide distinct networks for:
- wastewater, including black water from toilets and grey water from sinks, showers, washing machines, and similar fixtures
- rainwater from roofs and connected external surfaces
Toilets do not produce grey water. They produce black or faecal wastewater.
The private systems must remain separate even when the available public infrastructure at the plot boundary is a combined sewer. The sewer operator determines how the separate private outlets connect to the available public network.
Do not merge the rainwater and wastewater lines inside the property simply because the street currently has a combined sewer.
4. On-Site Infiltration Requirements
The Flemish rules prioritise this order:
- collect rainwater
- reuse it
- infiltrate excess water on site where required and technically possible
- buffer or discharge it under the applicable conditions
Where the infiltration requirement applies, the general minimum design values are:
- 33 litres of infiltration volume per square metre of the relevant connected drainage area
- an infiltration surface equal to at least 8% of that area
These are regulatory starting points, not substitutes for site design.
The correct solution can depend on:
- groundwater level
- soil conditions
- available open space
- building foundations
- contamination risks
- flood sensitivity
- permit conditions
- exemptions or adjusted requirements applying to the plot
An infiltration trench, basin, crate system, or wadi must therefore be designed for the actual project. Developers should not copy a generic detail from another site without confirming that it is appropriate for the Vilvoorde property.
5. Permit Documentation Must Match the Installation
The environmental-permit application may require the official rainwater form and drainage documentation.
The submitted material should clearly show:
- horizontal roof and connected surface areas
- rainwater-tank capacity
- planned rainwater reuse
- infiltration or buffering calculations
- overflow route
- separate rainwater and wastewater layouts
- inspection and access chambers
- connection points at the property boundary
Permit reviewers assess the proposed design. They do not certify that the contractor later installed every underground pipe correctly.
If the design changes during groundwork, update the as-built documentation. An approved plan that no longer matches the installation can create problems during inspection and handover.
A Safer Compliance Process for New Builds
There is no universal six-stage CCTV approval chain. A more accurate project workflow is:
Stage 1: Confirm the Competent Sewer Operator
For a Vilvoorde project, check the connection requirements with RioPact early. Vilvoorde recommends applying for a public sewer connection well before construction reaches the connection stage.
Clarify:
- the available public sewer arrangement
- the proposed connection point
- application lead time
- required private inspection
- technical connection requirements
- whether specific access chambers are required
Stage 2: Complete the Permit Drainage Design
Prepare the rainwater and wastewater design using the correct project data.
Confirm:
- tank sizing
- reuse connections
- infiltration calculations
- separate networks
- overflow route
- inspection access
- local and permit-specific conditions
Stage 3: Install and Document the Private Drainage
Install the system in accordance with the approved design and recognised technical practice.
Keep a record of:
- pipe routes
- junctions
- levels and gradients
- material transitions
- access points
- tank and infiltration-system locations
- changes from the approved plan
Photographs taken before backfilling are useful evidence. They do not replace the mandatory inspection, but they can make later verification and troubleshooting easier.
Stage 4: Carry Out Pre-Closure Quality Checks
Before permanently closing inaccessible sections, check the installation for obvious defects.
Depending on the project, this can include:
- visual checks
- level and gradient measurements
- watertightness or pressure testing where specified
- flow testing
- confirmation that rainwater and wastewater are not cross-connected
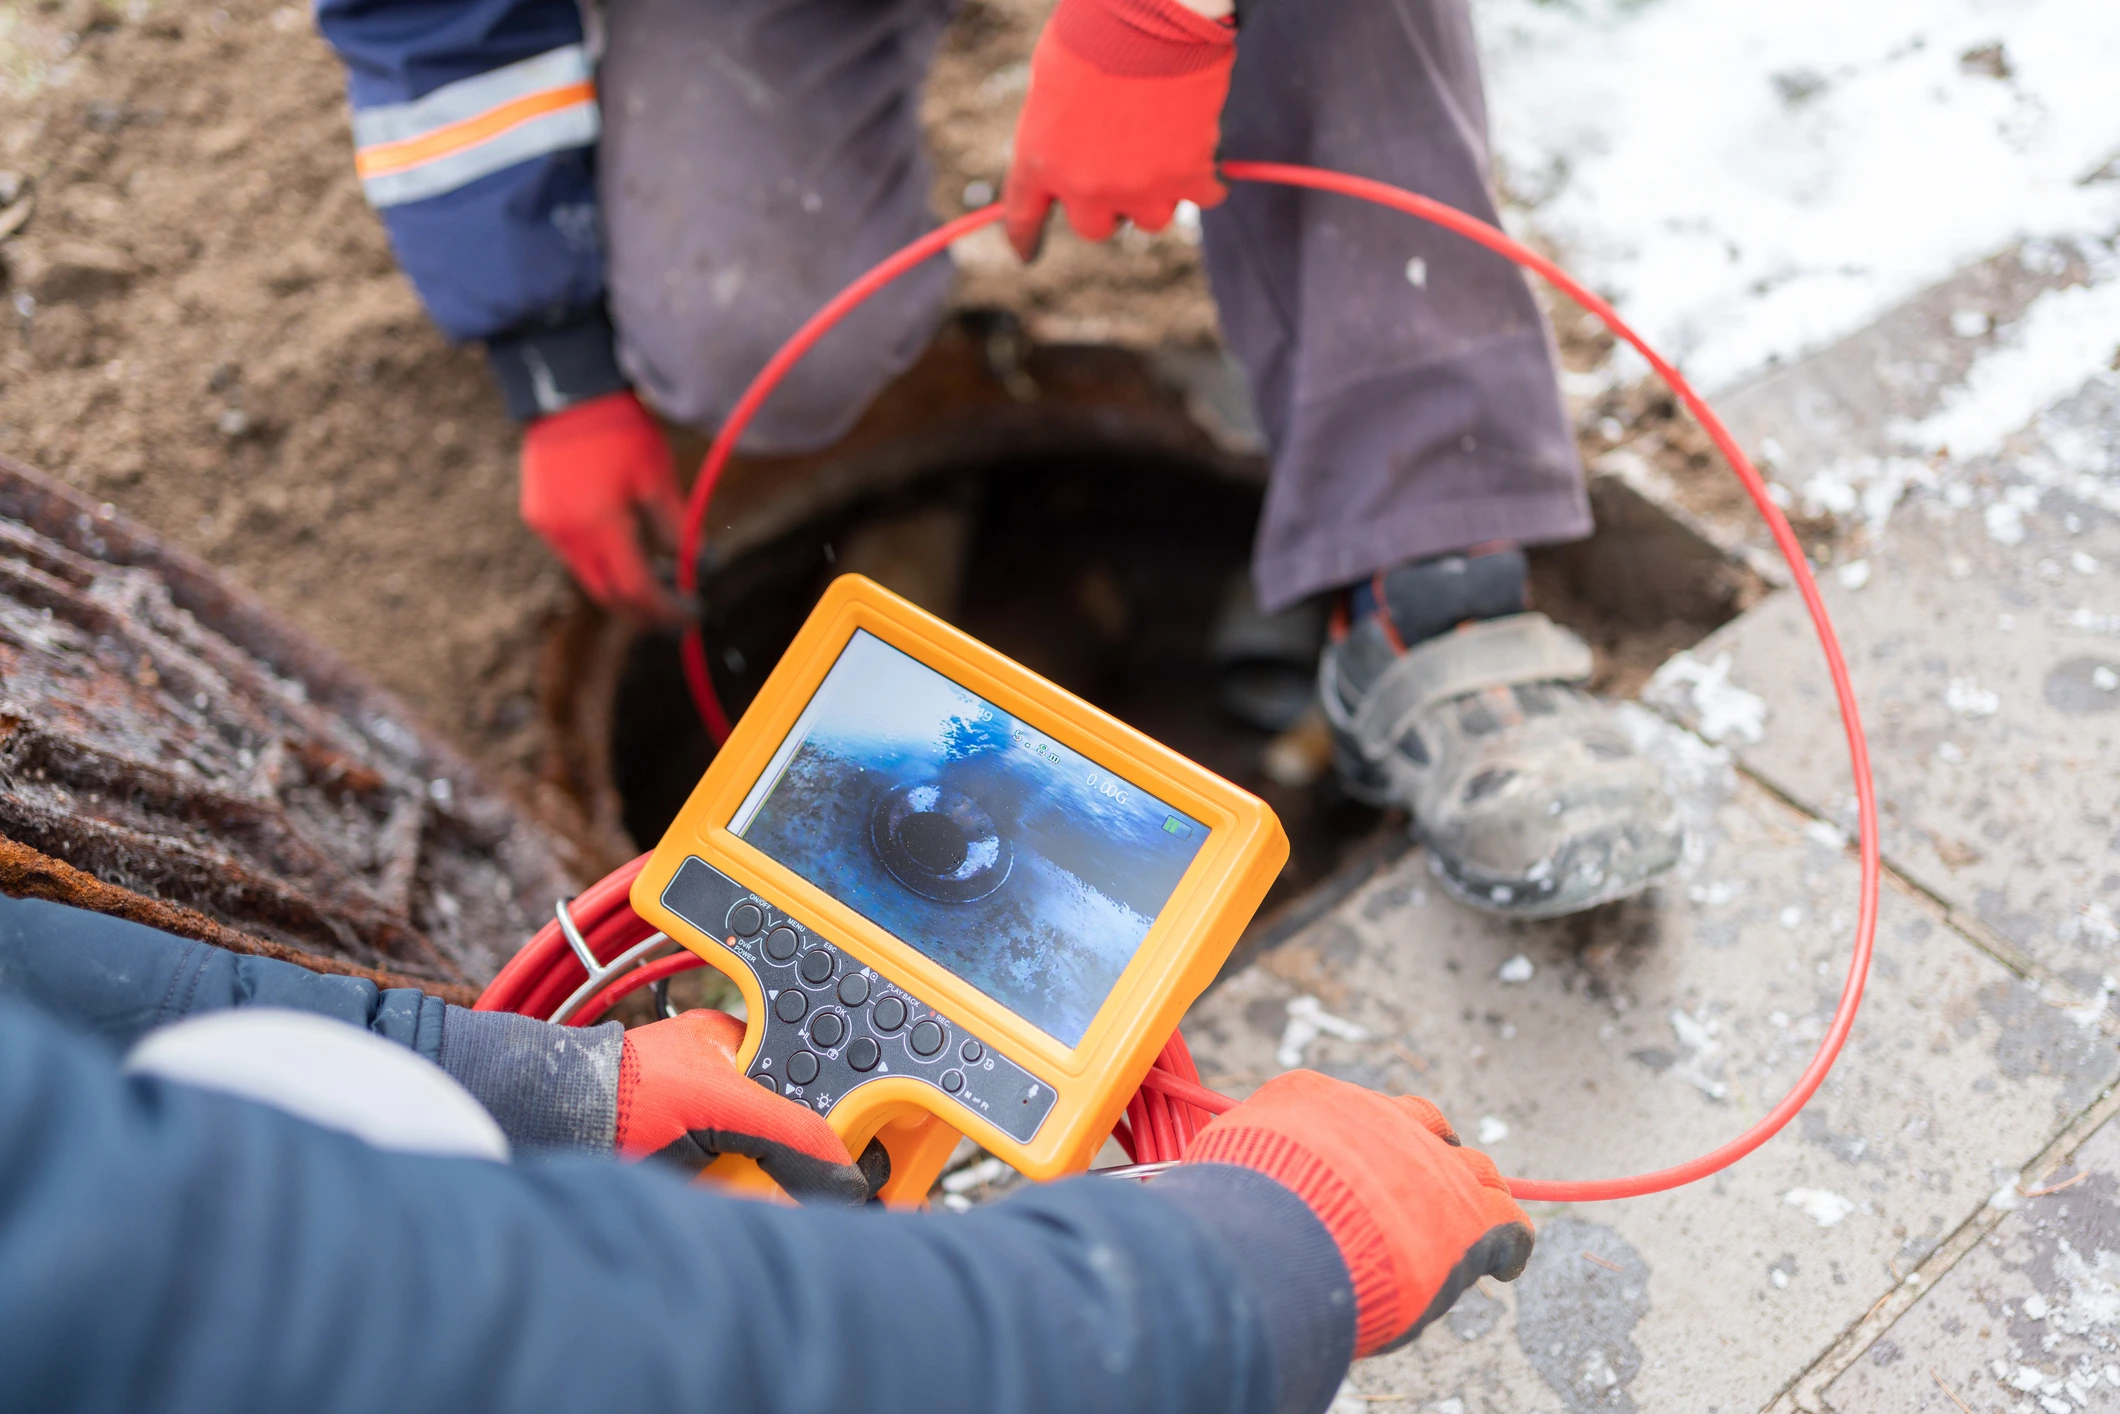
- optional CCTV inspection
These are quality-control measures. They should not be described as universally mandatory unless the permit, sewer operator, specification, or recognised inspector explicitly requires them.
Stage 5: Arrange the Mandatory Private-Drainage Inspection
New builds require inspection of the private drainage by a recognised inspector.
The inspector checks matters such as:
- whether wastewater is connected correctly
- whether rainwater and wastewater are separated
- whether rainwater is retained and reused in accordance with the applicable requirements
If the installation is compliant, the inspector issues a keuringsattest.
If defects are found, the project receives a non-conformity result identifying what must be corrected. The installation must then be adjusted and reinspected.
Stage 6: Complete the Sewer-Connection Process
Use the compliant inspection certificate and other required documents to complete the connection or commissioning process set by RioPact.
The exact sequence should be confirmed with the sewer operator because connection procedures are not identical in every Flemish municipality.
Is CCTV Inspection Mandatory?
Not for every new-build drainage installation.
A CCTV inspection and the statutory private-drainage inspection are not the same service.
The statutory inspection must be completed by a recognised inspector and results in the official inspection certificate. CCTV is a separate diagnostic and quality-control method that can provide visual evidence from inside the pipes.
CCTV is useful when:
- buried pipework will become difficult to access
- a gradient problem or standing water is suspected
- contractors need to verify junctions or transitions
- debris may have entered during construction
- the system has failed a flow test
- the developer wants an internal condition record before handover
- a non-conformity requires further diagnosis
A camera survey can help detect defects early, but it does not replace the recognised private-drainage inspection or allow the camera contractor to issue the statutory certificate unless that contractor is separately authorised to perform the official inspection.
Common Problems Found Before Handover
Rainwater and Wastewater Cross-Connections
One incorrect junction can connect the two systems.
This can undermine the drainage design and lead to a non-conformity during the official inspection. Contractors should identify and test the networks before surfaces are permanently closed.
Missing or Non-Functional Rainwater Reuse
A tank may be installed at the correct size but still fail the intended requirement if the pump, distribution lines, or reuse connections are missing or non-functional.
Test the complete reuse system before handover.
Incorrect Tank Capacity
Tank sizing must reflect the applicable project category and roof-area calculation. Do not automatically specify 5,000 litres for every house or use a residential table for a larger development.
Infiltration Facility Does Not Match the Design
Problems can include:
- insufficient storage volume
- insufficient infiltration surface
- incorrect connected area
- unsuitable location
- blocked or unfinished overflow
- installation differing from the approved plan
The regulatory calculation is the minimum starting point. Site and permit conditions can require a different solution.
Inspection Points Are Inaccessible
Access chambers should remain visible, safe, and usable for inspection and maintenance.
Do not bury, seal, landscape over, or permanently obstruct them before the drainage inspection has been completed.
Debris Inside New Pipes
New does not mean clean. Sand, mortar, packaging, soil, or construction waste can enter open pipes during building work.
Temporary caps and careful site control reduce this risk. A flow test or camera check can help where contamination is suspected.
Installation Does Not Match the Approved Plan
Site teams sometimes alter routes because of foundations, utilities, level conflicts, or landscaping.
Necessary changes should be recorded and checked. An unrecorded deviation can create inspection problems even if the pipe appears to function.
Where DrainResQ Fits Into the Process
DrainResQ should not be presented as the authority that approves the project unless it holds the separate recognition required to carry out the statutory private-drainage inspection.
DrainResQ can support developers and contractors with:
- CCTV camera inspection
- internal pipe-condition documentation
- locating standing water or obstructions
- checking inaccessible drain sections
- drain unblocking where construction debris has entered the line
- high-pressure jetting where appropriate
- follow-up diagnosis after a failed test or non-conformity finding
The official inspection and keuringsattest must still be completed through a recognised inspector.
For new construction, the most useful time to involve DrainResQ is before final surface reinstatement or handover, while corrective access is still manageable.
Vilvoorde vs. Brussels-Capital: Do Not Mix the Processes
Vilvoorde is in Flanders. The Flemish Rainwater Regulation and Vilvoorde/RioPact process apply.
Projects inside the Brussels-Capital Region fall under a different legal and administrative framework and may involve Brussels Environment, VIVAQUA, the relevant municipality, and different permit documentation.
Developers operating on both sides of the regional border should maintain separate compliance checklists. Do not submit a Flemish drainage package on the assumption that the same forms and authorities apply in Brussels-Capital.
Developer Checklist Before Inspection
Before arranging the recognised private-drainage inspection, confirm:
- the installed drainage matches the approved design
- rainwater and wastewater remain separate
- the correct rainwater tank has been installed
- the rainwater-reuse system operates
- infiltration or buffering is complete
- overflow routes are connected as approved
- access and inspection chambers are visible
- public and private connection points are identifiable
- construction debris has been removed
- as-built plans reflect site changes
- the competent sewer operator’s requirements have been checked
- the recognised inspector has the documents needed for the visit
Frequently Asked Questions
Do I need a rainwater tank for a new build in Vilvoorde?
The Flemish Rainwater Regulation generally requires rainwater collection for covered construction falling within its scope. The minimum capacity depends on the building type and horizontal roof area.
For a typical new single-family home, the minimum starts at 5,000 litres for roof areas up to 80 m² and increases for larger roofs.
Is 5,000 litres enough for every new house?
No.
For a new single-family home:
- up to 80 m² generally requires at least 5,000 litres
- more than 80 m² up to 120 m² generally requires at least 7,500 litres
- more than 120 m² up to 200 m² generally requires at least 10,000 litres
Larger roofs and other building types require the applicable project calculation.
Can rainwater go directly into the public sewer?
The Flemish framework prioritises collection, reuse, and infiltration. Any remaining discharge must follow the regulation, environmental rules, permit conditions, and sewer operator’s instructions.
Do not design a direct sewer discharge without checking whether it is permitted for the specific project.
Must rainwater and wastewater be separated if the street has a combined sewer?
Yes, they must remain separate on private property. The sewer operator determines how those private outlets connect to the public infrastructure at the boundary.
Is CCTV mandatory before sewer connection?
Not universally.
The mandatory requirement is the recognised inspection of the private drainage where the legal inspection obligation applies. CCTV is a separate diagnostic or quality-control method unless the project documents or competent authority specifically require camera evidence.
Who handles public sewer connections in Vilvoorde?
RioPact is the sewer operator identified by the City of Vilvoorde. Connection applications and technical questions should be directed through the Vilvoorde/RioPact process.
What does the private-drainage inspector check?
The inspector checks whether wastewater is correctly connected, whether rainwater and wastewater are separated, and whether rainwater is retained and reused in accordance with the applicable requirements.
What happens if the system fails inspection?
The inspector identifies the non-conformities. The developer or owner must correct them and arrange a reinspection before receiving a compliant keuringsattest.
Can DrainResQ issue the official inspection certificate?
Only a recognised inspector authorised for the statutory process can issue the official certificate. DrainResQ can provide CCTV, pipe diagnostics, clearing, and pre-inspection quality-control support unless it separately holds that formal recognition.
Book a Pre-Handover Drainage Check
A pre-handover drainage check can identify internal pipe problems before landscaping, paving, flooring, or final handover makes correction harder.
DrainResQ supports developers, contractors, and property owners in Vilvoorde and surrounding Flemish Brabant with CCTV inspection, drain diagnostics, unblocking, and jetting.